© 2026 Elip Co., Ltd · 45/8C Truong Chinh, Dong Hung Thuan Ward, Ho Chi Minh City
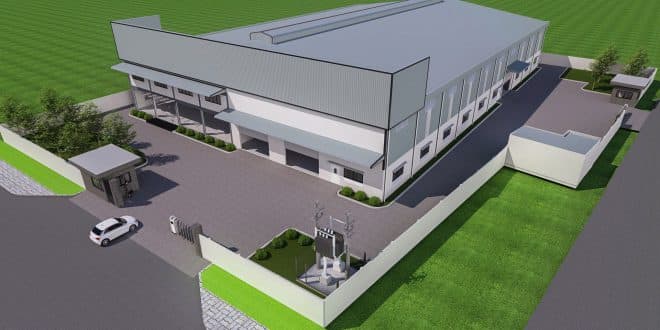
ElipCo served as the general contractor for complete structural works and architectural finishing of Bich Phuong Warehouse project (3,006sqm, 2-storey) in Tay Ninh within 5 months.
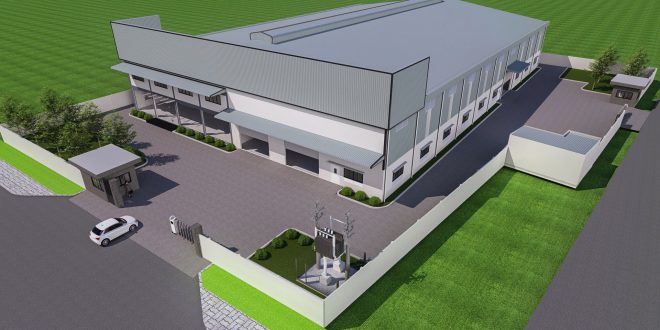
PROJECT: CONSTRUCTION OF BICH PHUONG WAREHOUSE
Project Name: Bich Phuong Warehouse Project
Location: Nguyen Van Chi Street, Ben Luc Commune, Tay Ninh Province
Client / Investor: Bich Phuong Company Limited
Scope of Contract: Main Contractor for Structural Works and Architectural Finishing (Workshop + Office Complex)
Construction Duration: 05 months
Contractor: Elip Co., Ltd. (ElipCo)
Detailed Project Description:
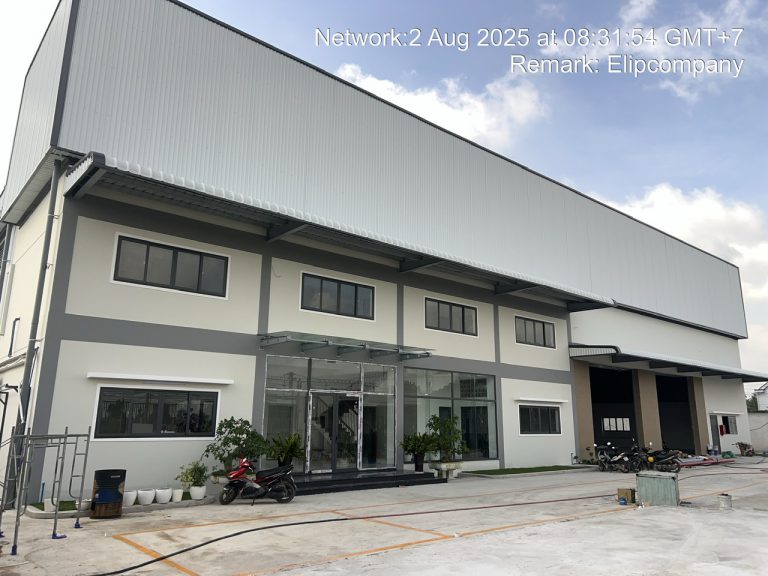
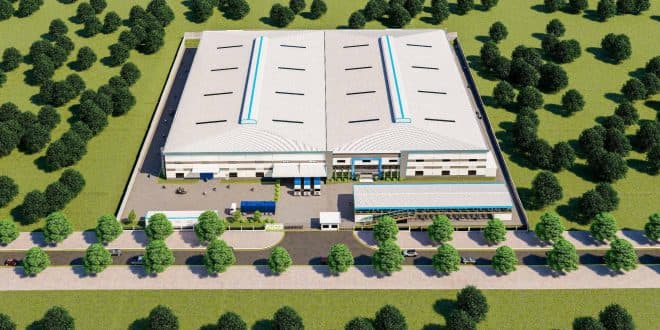
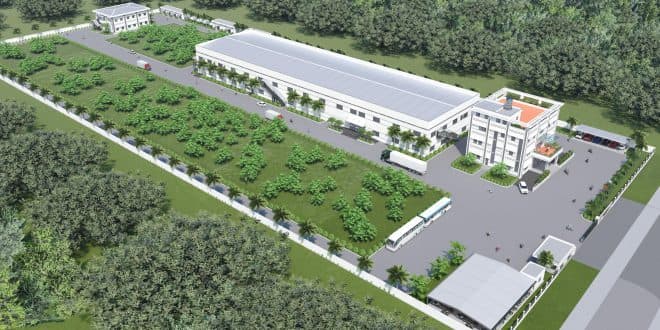
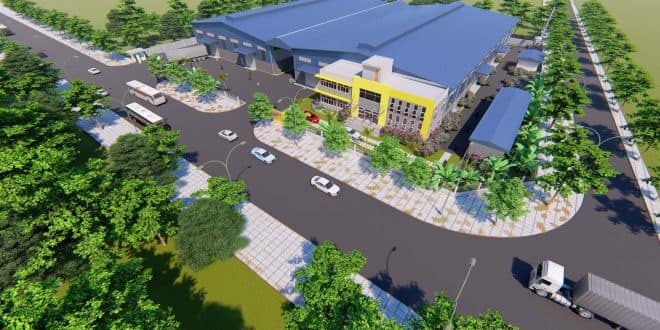
The Bich Phuong Warehouse project is a modern combined logistics warehouse and administrative office facility located along Nguyen Van Chi Street, Ben Luc Commune, Tay Ninh Province. The project features a total gross floor area of 3,006 sq.m across 2 stories, designed to streamline storage logistics and office management.
Structural Solutions & Infrastructure Scope:
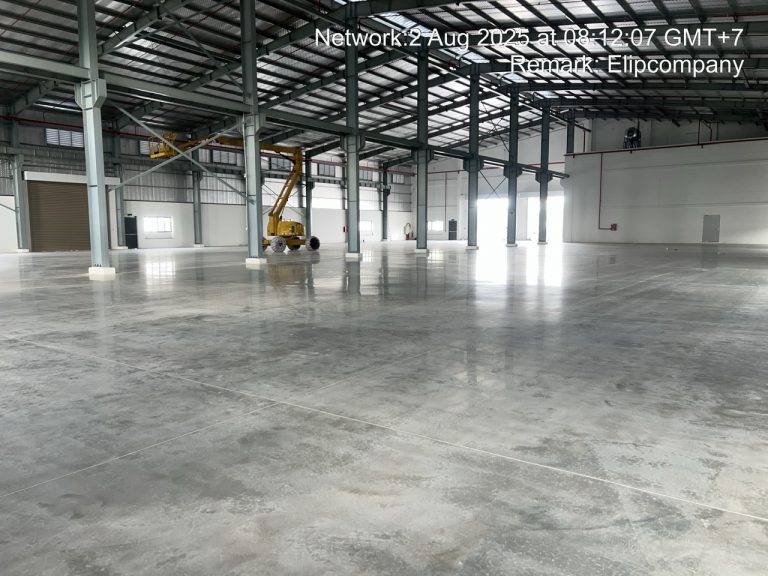
Main Facilities: Integrated 2-story Administrative Office and Storage Workshop.
Foundation: Reinforced D300 concrete pile foundation system ensuring exceptional load-bearing capacity and structural stability.
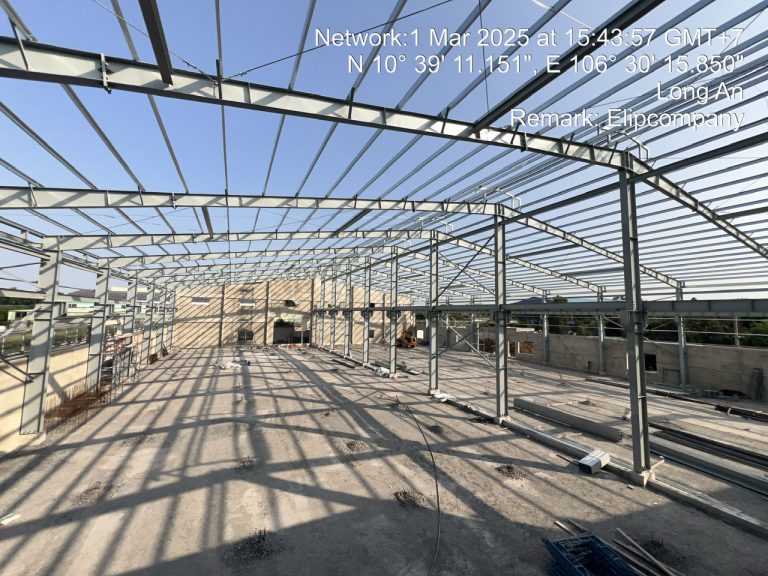
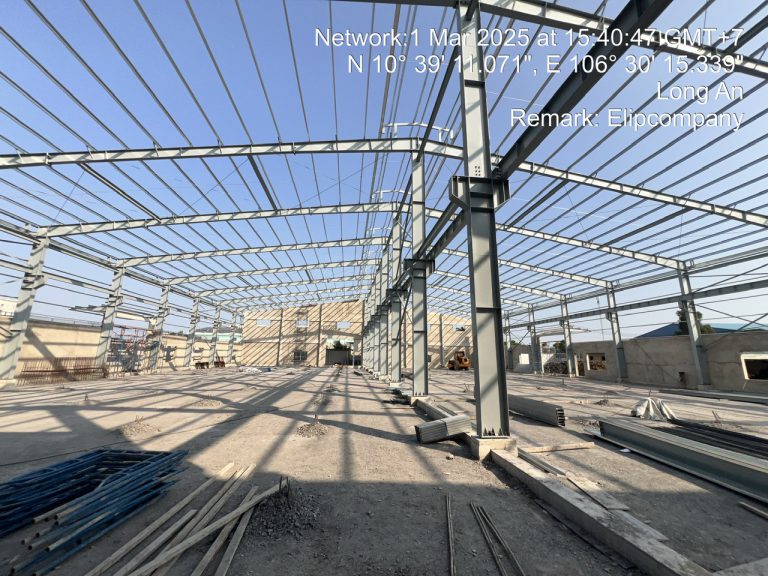
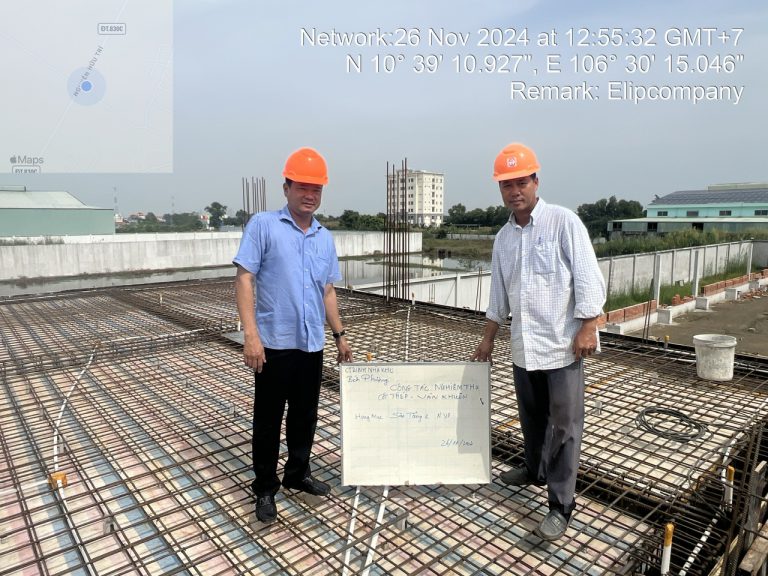
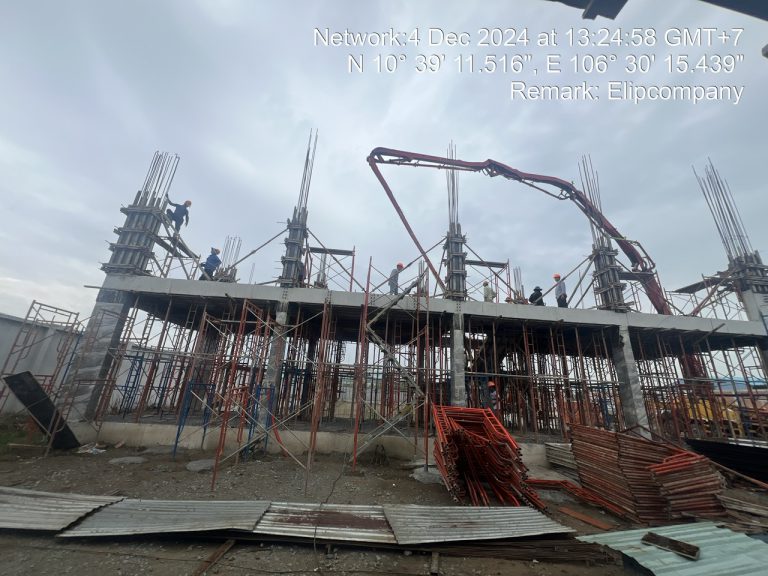
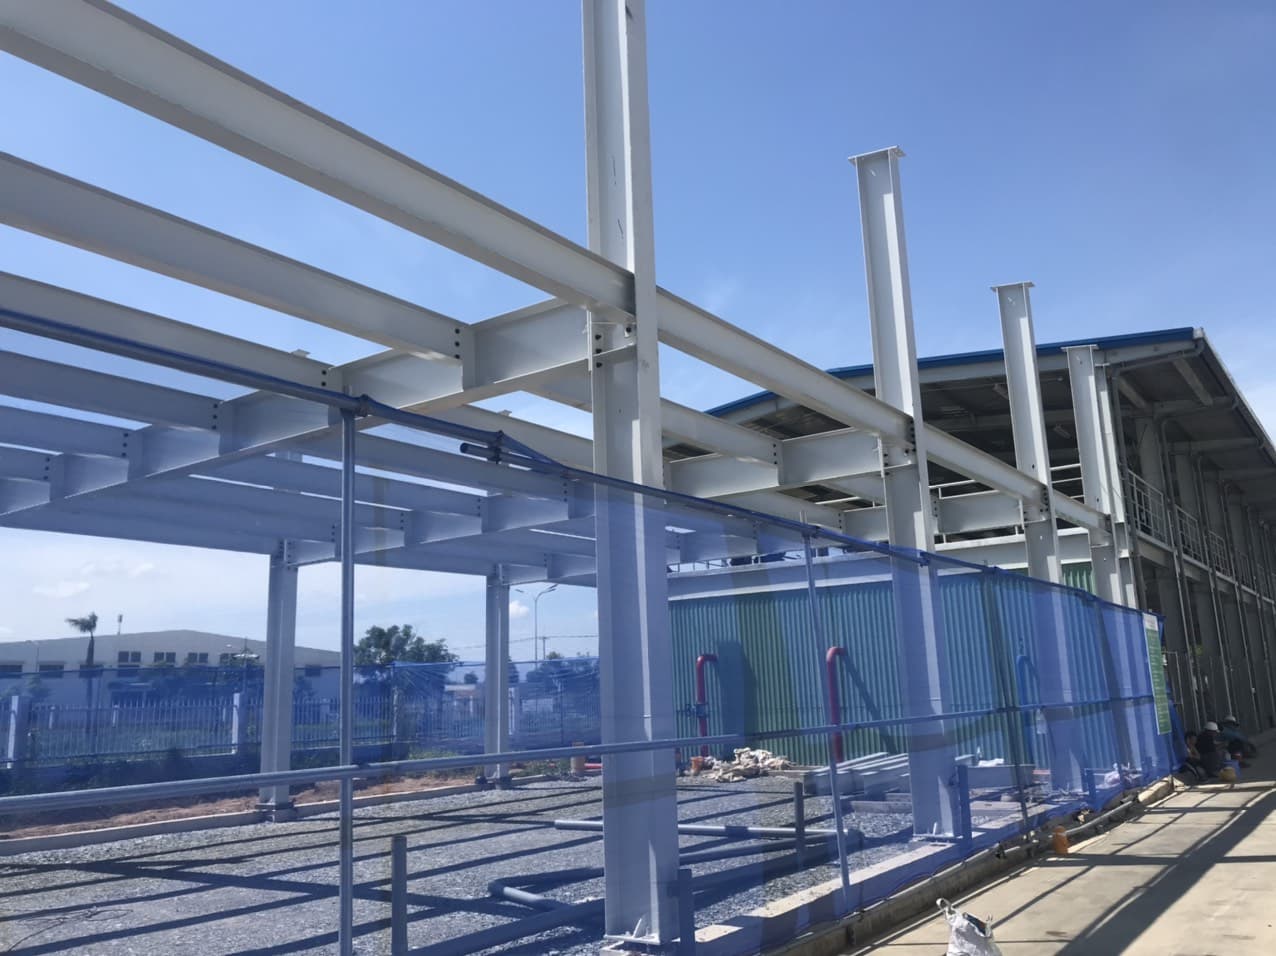
Superstructure & Frame: High-strength reinforced concrete columns, ground beams, floor beams, and slabs; combined with a modern industrial steel truss frame to maximize functional floor space.
Finishing Works: Brick wall masonry cladding, high-grade corrugated steel sheet roofing with thermal insulation, providing durability and overall architectural aesthetic.